
Beam Deflection Formulas and NBC Part 9 Limits in Canada
Where 5wL⁴/384EI comes from and how Canadian joists and beams are checked: NBC Table 9.4.3.1 limits under live load, deck loads and SPF examples.
By Redbison Dev · · 10 min read
Canada edition. Written for Canadian Part 9 construction: Table 9.4.3.1 deflection limits (L/360 floors, L/240 decks serving one dwelling, L/180 to L/360 roofs) under live load only, the 1.9 kPa or snow load minimum for decks, SPF lumber with CSA O86 stiffness, in metric with imperial lumber names. US edition
In Canada, most houses, decks and small buildings are built to Part 9 of the National Building Code as each province adopts it, and Part 9 has its own deflection table. It looks like the American one but works differently: every floor is L/360, decks serving a single dwelling are L/240, and dead load is left out of the check entirely. This edition explains where the beam formulas come from, how Table 9.4.3.1 applies them, and a deck example that lands right on the limit, all of which you can repeat in the Beam Deflection Calculator (Canada).
One equation, every formula
The standard beam formulas all come from the elastic beam equation, which says curvature is proportional to bending moment:
E I d²y/dx² = M(x)
For a simply supported span L under a uniform load w, M(x) = wx(L − x)/2. Integrate twice, set the deflection to zero at both supports, and the maximum, at midspan, is:
δmax = 5 w L⁴ / (384 E I)
The same procedure gives PL³/48EI for a central point load, PL³/3EI and wL⁴/8EI for cantilevers, and wL⁴/384EI with both ends fixed. Three terms drive the answer:
- Span to the fourth power. Add 10% to a joist span and its deflection rises 46%.
- E, the material stiffness. This edition takes 9,500 MPa (1,378 ksi) for spruce-pine-fir No.1/No.2, which the calculator rounds to its 1,400 ksi preset in imperial; take the specified modulus for your species and grade from CSA O86. Steel is about 200,000 MPa.
- I, the section. For a rectangle I = bh³/12 using actual sizes. A 2x8 is 38 x 184 mm, so I = 19.7 x 10⁶ mm⁴; a 2x10 (38 x 235 mm) is 41.1 x 10⁶ mm⁴, more than double for 51 mm of extra depth.
Table 9.4.3.1 and what it leaves out
Article 9.4.3.1, reproduced here as printed in the BC Building Code 2018, an earlier provincial edition based on the NBC (check the edition your province has adopted), sets these maximum deflections as a fraction of the clear span:
| Members | Ceiling or use | Limit |
|---|---|---|
| Roof rafters, roof joists and roof beams | no ceiling | L/180 |
| ceiling other than plaster or gypsum board | L/240 | |
| plaster or gypsum board | L/360 | |
| Ceiling joists | other than plaster or gypsum board | L/240 |
| plaster or gypsum board | L/360 | |
| Floor beams, floor joists and floor decking | all cases | L/360 |
| Balconies, decks and other accessible exterior platforms | serving a single dwelling unit | L/240 |
| other | L/360 |
Sentence 9.4.3.1.(2) adds that dead loads need not be considered, so the check is under live (and, for roofs and decks, snow) load only. That is the main difference from the US IBC, whose L/240 row is a total-load check on floors.
Article 9.4.2.3 sets the load for decks: a balcony, deck or other accessible exterior platform intended for an occupancy and subject to snow loads, serving a single dwelling unit, is designed for the specified roof snow load or 1.9 kPa, whichever is greater. In much of Canada the snow load governs, so look up the value for your municipality before sizing.
Worked example: a 2x8 deck joist at the limit
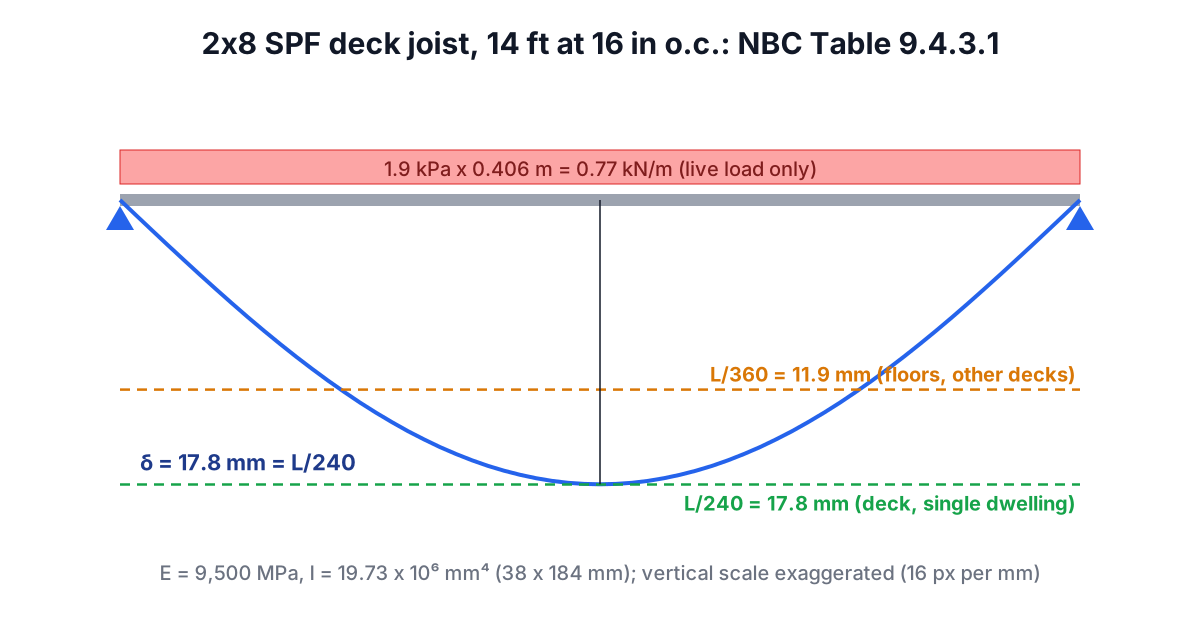
A deck serving one house has 2x8 SPF joists at 16 in (406 mm) on centre spanning 14 ft (4.27 m). Take the 1.9 kPa minimum: each joist carries 1.9 kPa x 0.406 m = 0.77 kN/m.
In the calculator, choose simply supported, uniform load, span 4.267 m, load 0.771 kN/m, E 9.5 GPa, I 1,973 cm⁴, limits NBC Part 9.
δ = 5 x 0.771 N/mm x 4267⁴ mm⁴ / (384 x 9,500 N/mm² x 19.73 x 10⁶ mm⁴)
  = 17.77 mm = L/240
L/240 allows 17.78 mm. At this E the joist sits on the limit, so a lower modulus for your grade would fail it.
A result that tight tells you three things:
- The snow load matters. Where the specified roof snow load is, say, 2.5 kPa, the same joist at 12 ft (3.66 m) deflects 12.65 mm, L/289, inside L/240; at 14 ft it would fail.
- The deck's use matters. The same joist on a deck shared by several units, or as a floor joist inside the house, must meet L/360 (11.9 mm at 14 ft), and fails.
- Small changes fix it. At 12 in (305 mm) spacing and 2.5 kPa over 12 ft, the 2x8 deflects 9.51 mm; a 2x10 at 16 in deflects 6.07 mm under the same load.
Part 9 also has span tables for joists and rafters, which build in vibration criteria for floors as well as deflection. For an actual deck or floor, use the span tables in your provincial code, or an engineered design under Part 4.
Mistakes that give the wrong answer
- Nominal sizes. A 2x8 is 1.5 x 7.25 in (38 x 184 mm). Using 2 x 8 in overstates I by almost 80%.
- Adding dead load. Part 9 deflection checks leave it out. Including it rejects joists that comply.
- Mixed units. Loads in kPa and spans in metres need converting before they go into the formula: kN/m equals N/mm, MPa equals N/mm², and cm⁴ x 10⁴ is mm⁴.
- The wrong row. A deck serving one dwelling is L/240; an interior floor is L/360 in all cases.
The calculator is for preliminary sizing and checking. Engineered beams, long spans and anything outside Part 9 need a designer working to Part 4 and CSA O86 or S16.
Tools for this job
- Beam Deflection Calculator (Canada): deflection, slopes and the NBC Part 9 limits, in metric or imperial.
- Section Properties Calculator: I for rectangles, built-up beams and steel shapes.
- Deck Calculator: boards, joists and fasteners for the deck itself.
The US edition of this guide covers IBC Table 1604.3 and US lumber values.
Frequently asked questions
What is the deflection limit for a deck joist in Canada?
L/240 for beams, joists and decking of a deck or balcony serving a single dwelling unit, and L/360 in other cases, under Table 9.4.3.1. Dead load is not included.
What load should a residential deck be designed for?
Under Article 9.4.2.3, the specified roof snow load or 1.9 kPa, whichever is greater, for a deck intended for an occupancy and subject to snow loads, serving a single dwelling unit. Check your municipality's snow load first.
Is dead load included in the Part 9 deflection check?
No. Sentence 9.4.3.1.(2) says dead loads need not be considered in computing the deflections in Table 9.4.3.1.
What E should I use for SPF joists?
This guide uses 9,500 MPa for SPF No.1/No.2, or 1,400 ksi in imperial units as the calculator's preset. Take the specified modulus for your species and grade from CSA O86.
Sources and further reading
- British Columbia Building Code 2018, Division B, Section 9.4: Structural requirements, Province of British Columbia. Articles 9.4.2.3 and 9.4.3.1 and Table 9.4.3.1, as printed in the 2018 edition.
- National Building Code of Canada, National Research Council Canada (Government of Canada Publications). Part 9, housing and small buildings.
- Codes Canada publications, National Research Council Canada. Current editions of the national codes.
- Canadian Wood Council, Canadian Wood Council. Span tables and the Wood Design Manual based on CSA O86.
- Solid Mechanics (course 1.050), MIT OpenCourseWare. Beam bending theory.
Open the Beam Deflection Calculator
More Civil & Structural
Every tool in the Civil & Structural section, free and in your browser.