
Beam Deflection: Formulas, Span/360 and the UK Annex
Where 5wL⁴/384EI comes from and how UK beams are checked: UK National Annex limits under imposed load, E = 210 GPa, a UB knock-through and C24 joists.
By Redbison Dev · · 10 min read
United Kingdom edition. Written for UK practice: deflection limits from the UK National Annex to BS EN 1993-1-1 (span/360 under brittle finishes, span/200 otherwise, length/180 for cantilevers, imposed load only), E = 210 GPa for steel, Blue Book section properties, C24 and C16 timber and Approved Document A. US edition
A steel beam over a kitchen knock-through or a rear extension has to do two things: carry the load without failing, and not sag enough to crack the plaster below. The second check, deflection, is where a UK calculation differs most from the American tables you find online. The limits come from the UK National Annex to BS EN 1993-1-1, they apply to the imposed (variable) load only, and the steel modulus is 210 GPa rather than 200. This edition explains where the standard formulas come from, how the UK limits work, and a worked example you can repeat in the Beam Deflection Calculator (UK).
One equation behind every formula
Every entry in a beam table is a solution of the same equation. For a straight, elastic beam whose sections stay plane, curvature is proportional to bending moment:
E I d²y/dx² = M(x)
Integrate once for the slope and again for the deflection, then use the supports to fix the two constants: a pin or roller has zero deflection, a fixed end zero deflection and zero slope. For a simply supported span L under a uniform load w, M(x) = wx(L − x)/2, and the result peaks at midspan:
δmax = 5 w L⁴ / (384 E I)
The other common cases follow the same route: PL³/48EI for a central point load, PL³/3EI for a cantilever with an end load, wL⁴/8EI for a cantilever under a uniform load, and wL⁴/384EI for a beam fixed at both ends. The calculator has all of them.
Three things in those formulas decide almost every UK sizing question:
- Span to the fourth power. A beam 10% longer deflects 46% more under the same uniform load.
- E, the material. Eurocode 3 takes structural steel at 210 GPa whatever the grade, so an S355 beam deflects exactly as much as an S275 one of the same section. Timber uses the mean modulus of its strength class, which EN 338 tabulates; this edition takes 11 GPa for C24 and 8 GPa for C16 as typical values, so take the figures for your timber from EN 338.
- I, the section. For a rectangle I = bh³/12, so depth matters far more than width. For steel sections, take Iy (the major axis) from the Blue Book; a 203 x 133 x 25 UB has Iy = 2,340 cm⁴.
The UK limits
The UK National Annex to BS EN 1993-1-1 suggests vertical deflection limits for steel members under variable actions only. As tabulated by SteelConstruction.info:
| Member | Limit |
|---|---|
| Cantilevers | length/180 |
| Beams carrying plaster or other brittle finish | span/360 |
| Other beams (except purlins and sheeting rails) | span/200 |
| Purlins and sheeting rails | to suit the cladding |
Two details trip people up. First, the Annex says deflections due to permanent actions need not be included, so the check is on the imposed load, not dead plus imposed. Second, these are suggested values: with the client's agreement a project can use different limits. A cantilever is checked on its own length, not twice it as the US IBC footnote does.
Approved Document A, the statutory guidance on structure for the Building Regulations in England, does not set deflection numbers. They come from the design standard the engineer works to, which for steel is the Eurocode and its UK National Annex. Building control will expect calculations from a structural engineer for a beam that replaces a loadbearing wall.
Worked example: a 5.4 m knock-through
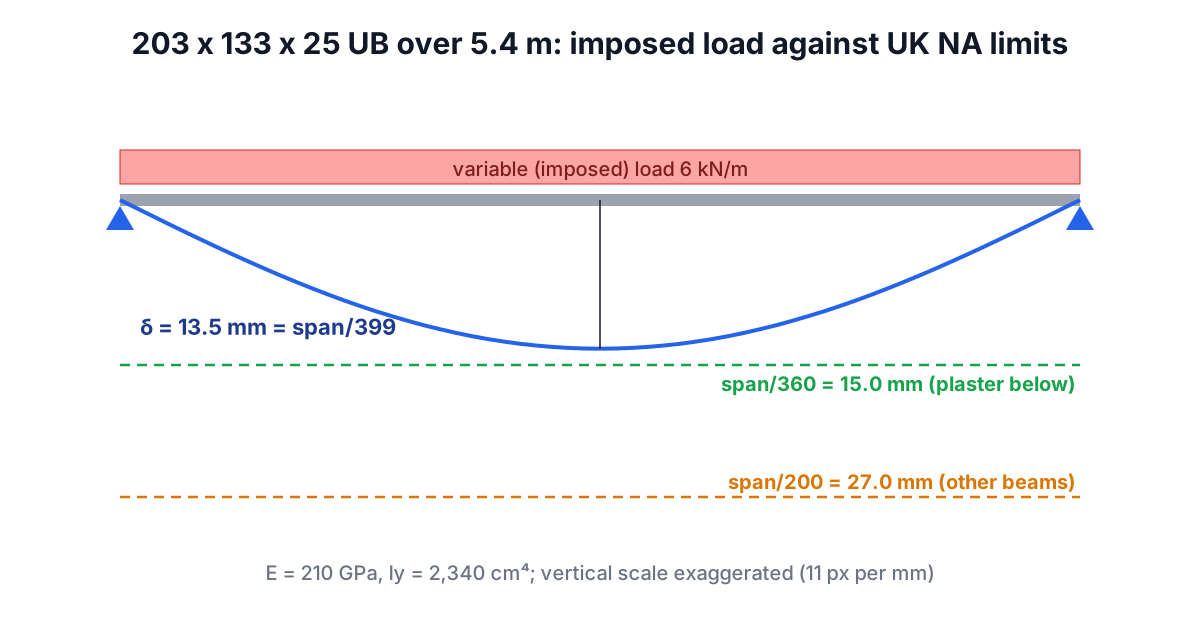
A 203 x 133 x 25 UB spans 5.4 m between padstones over a new kitchen opening, with a plastered ceiling below. It carries floor joists from both sides, giving an imposed load of 6 kN/m and a permanent load (floor, ceiling, the beam itself) of 4 kN/m.
Enter in the calculator: simply supported, uniform load, span 5.4 m, load 6 kN/m, E 210 GPa, I 2,340 cm⁴, limits UK NA.
δ = 5 x 6 N/mm x 5400⁴ mm⁴ / (384 x 210,000 N/mm² x 23.4 x 10⁶ mm⁴)
  = 13.5 mm = span/399
The span/360 allowance under a plastered ceiling is 15.0 mm, so the beam passes at 90% of the limit. Under a profiled metal ceiling the span/200 limit would allow 27.0 mm.
Now the common mistake. Put the full 10 kN/m (permanent plus imposed) into the same check and the calculator gives 22.5 mm, span/240, which fails span/360 by half. That beam is not too flexible; the check was run on the wrong load. The permanent load deflection happens largely as the floor is built and can be dealt with by precamber or simply accepted before the plaster goes on, which is why the Annex leaves it out. Equally, swapping in the US value of 200 GPa would give 14.2 mm and make the same beam look worse than it is.
Two other quick checks the formula makes easy:
- Shorten the span. At 5.0 m the same beam and load deflect 9.9 mm, span/503. The fourth power works in your favour.
- A cantilever. The UK limit is length/180 on the cantilever's own length, so a 1.5 m steel cantilever may deflect 8.3 mm under imposed load.
Timber joists: C24 against C16
The same formula sizes floor joists, with timber's lower and grade-dependent modulus. The E values below are typical mean values for the strength class; take them from EN 338 for your timber. Assume an imposed floor load of 1.5 kN/m² (take the actual value from the loading standard for your floor); a joist at 400 mm centres then carries 0.6 kN/m. Over a 3.9 m span:
| Joist | E | I | δ under 0.6 kN/m |
|---|---|---|---|
| 47 x 195 C24 | 11 GPa | 2,904 cm⁴ | 5.7 mm (span/689) |
| 47 x 195 C16 | 8 GPa | 2,904 cm⁴ | 7.8 mm (span/501) |
| 47 x 220 C24 | 11 GPa | 4,170 cm⁴ | 3.9 mm (span/990) |
Changing grade from C16 to C24 cuts deflection by 27%; going 25 mm deeper in the same grade cuts it by 30%. Timber also creeps under sustained load, so its long-term deflection is larger than these short-term figures. For an actual floor, use published span tables or an engineer's design rather than a single hand check.
Mistakes that give the wrong answer
- Mixed units. Load in kN/m, span in metres and I in cm⁴ do not go straight into the formula. Convert to N and mm (kN/m equals N/mm, GPa x 1,000 equals N/mm², cm⁴ x 10⁴ equals mm⁴).
- The wrong axis. A UB laid flat bends about its minor axis, Iz, which for most sections is a small fraction of Iy.
- Factored loads. The deflection check uses characteristic loads. The 1.5 and 1.35 factors belong to the strength check.
- Assumed fixity. A beam bearing on padstones is simply supported. Treat it as fixed only if the connection is designed to resist moment.
The calculator is for preliminary sizing and checking. A beam that replaces a loadbearing wall needs a structural engineer's design and building control approval.
Tools for this job
- Beam Deflection Calculator (UK): maximum deflection, slopes and the UK National Annex limits, with E = 210 GPa for steel.
- Section Properties Calculator: I for rectangles, tubes and I-sections.
- Shear and Bending Moment Calculator: moment diagrams for mixed loads.
The US edition of this guide covers IBC Table 1604.3 and US lumber values.
Frequently asked questions
What deflection limit applies to a steel beam in the UK?
The UK National Annex to BS EN 1993-1-1 suggests span/360 for beams carrying plaster or other brittle finishes, span/200 for other beams and length/180 for cantilevers, under the variable load. A project can agree different limits with the client.
Should I check span/360 against the total load?
No. The UK National Annex says deflections due to permanent actions need not be included. Checking dead plus imposed load against span/360 can reject a beam that is perfectly adequate.
Why does the UK calculation use E = 210 GPa?
Eurocode 3 takes the modulus of elasticity of structural steel as 210,000 N/mm². American references use 200 GPa or 29,000 ksi, which gives about 5% more deflection for the same beam.
Does a stronger steel grade reduce deflection?
No. Deflection depends on E and I, and E is the same for S275 and S355. Use a deeper section or a shorter span to reduce it.
Sources and further reading
- Design codes and standards: serviceability limit state, SteelConstruction.info. UK National Annex deflection limits under variable actions.
- Universal beams: dimensions and properties, Steel for Life and the Steel Construction Institute (Blue Book). Iy for UK sections.
- Structure: Approved Document A, GOV.UK. Statutory guidance on structural requirements in England.
- Eurocode 3: Design of steel structures, European Commission Joint Research Centre.
- Eurocode 5: Design of timber structures, European Commission Joint Research Centre.
Open the Beam Deflection Calculator
More Civil & Structural
Every tool in the Civil & Structural section, free and in your browser.